


Commercial Fit-Out & Refurbishment
Commercial fit-out and refurbishment services across South East Queensland
A commercial fit-out can involve anything from a few internal changes to a complete refurbishment and reconfiguration of a space.
Touchstone Building Services delivers commercial fit-out and refurbishment works for businesses, landlords and property managers across South East Queensland.
Projects can include internal demolition, partitions, ceilings, doors, cabinetry, flooring, painting, electrical, mechanical and structural works, along with other general building upgrades.
Touchstone coordinates the trades and manages the project from the initial scope through to completion and handover, giving you one point of contact throughout the work.

Commercial Fit-Out & Refurbishment
The scope of a commercial fit-out depends on the property, what is already in place and what needs to change. Works can include:
-
Internal demolition
-
Partitions and walls
-
Ceilings
-
Doors
-
Cabinetry
-
Flooring
-
Painting
-
Electrical works
-
Mechanical works
-
Structural works
-
General building upgrades
-
Trade coordination
-
Project management
-
Completion and handover
Some projects involve straightforward alterations. Others require several trades and a more extensive refurbishment. Touchstone manages the building works and coordinates the contractors involved.
Commercial Refurbishment & Reconfiguration
Existing commercial spaces often need to be updated or reconfigured rather than completely rebuilt.
This may involve changing internal layouts, removing existing elements, upgrading finishes or carrying out building and services works to suit a new use.
Depending on the project, the work can include partitions, ceilings, flooring, cabinetry, electrical and mechanical services, structural works, painting and other building upgrades.
Touchstone manages the different stages of the work and coordinates the trades required to complete the project.

Office Fit-Outs
Office fit-outs can involve changes to the layout, finishes and building services to suit the way a business uses its space.
Typical works include:
-
Internal partitions
-
Ceilings
-
Doors
-
Flooring
-
Cabinetry
-
Painting
-
Electrical works
-
Mechanical services
-
General building works
Touchstone can coordinate these works as part of the wider fit-out, from the initial scope through to completion and handover.
Education, Warehouse & Shared-Use Fit-Outs
Fit-out requirements can vary depending on how a property is used.
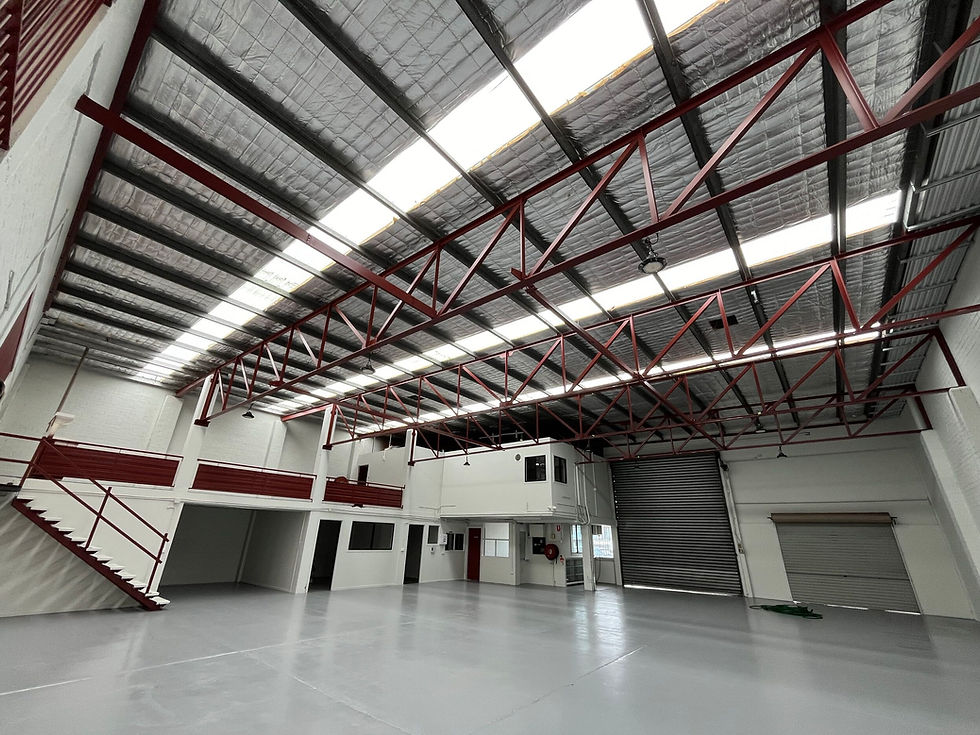
Touchstone works across education facilities, warehouses and shared-use commercial areas, managing internal alterations, partitions, ceilings, flooring, services, cabinetry, painting, structural works and other building upgrades where required.
The scope is developed around the existing building and the requirements of the space.
Retail & Commercial Tenancy Fit-Outs
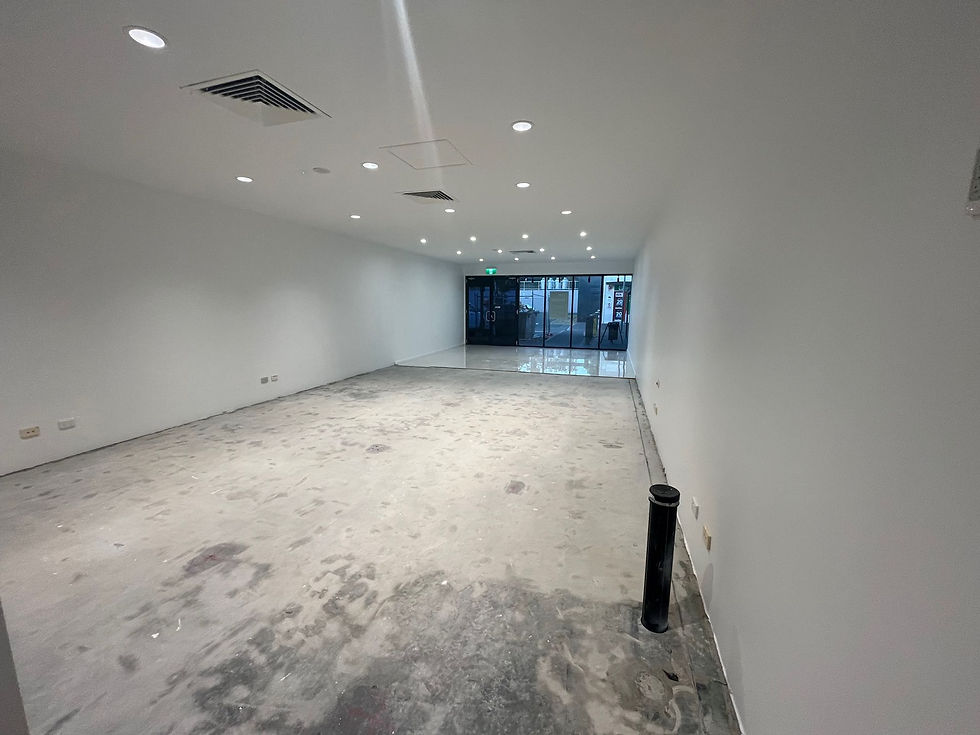
Retail spaces and commercial tenancies can require a combination of demolition, building works, services and finishing before they are ready for use.
The scope may include internal demolition, partitions, ceilings, doors, cabinetry, flooring, painting, electrical, mechanical and other general building works.
Where the property remains operational, the work can be planned around access, staging, safety and the day-to-day operation of the site.

Design & Construct
For projects that require both design and construction, Touchstone provides a one-stop design and construct solution.
This can bring the design requirements, building works and relevant trades together under one project, from the initial assessment through to completion and handover.
The scope depends on the property and what the project needs to deliver.
Warm Shell & Cold Shell Fit-Outs
Commercial properties can be handed over in different base-building conditions, including warm shell and cold shell spaces.
The work required to complete the fit-out depends on the condition of the property and what building elements and services are already in place.
Touchstone can coordinate the building and fit-out works required to bring the space through to the agreed project scope.
One Point of Contact for Your Fit-Out Project
A commercial fit-out can involve several trades, particularly when demolition, building works, electrical, mechanical and finishing works are all required. Rather than dealing with each contractor separately, Touchstone coordinates the trades and manages the project under one contractor. Depending on the project, this may involve demolition contractors, electricians, mechanical contractors, flooring contractors, painters, cabinetmakers, structural contractors and other specialists. The work is managed from scope development and planning through site coordination, progress monitoring, practical completion and handover.
How We Manage Fit-Out & Refurbishment Projects

Initial Site Inspection
We inspect the existing space, discuss what needs to be done and identify the building works required.
Scope Development
The required demolition, alterations, services, finishes, structural works and other building requirements are identified and documented.
Fit-Out & Building Works
The agreed demolition, construction, services, finishing and general building works are completed, with the relevant trades coordinated throughout.
Planning & Trade Coordination
The work is planned around site access, safety, sequencing, existing conditions and any ongoing operations within the property.
Completion & Handover
The completed work is reviewed and the project is brought through to practical completion and handover.


Commercial Building Services Beyond Fit-Out
A fit-out or refurbishment can sometimes involve more than the internal works initially identified.
Where additional building works are required, Touchstone can coordinate associated repairs, structural works, maintenance and other commercial building services where they form part of the agreed scope.
This keeps related works within the same project rather than requiring the client to coordinate several contractors separately.
One Point of Contact
Commercial Project Experience
Touchstone works across commercial, retail, office, industrial and warehouse environments.
Why Work With Touchstone?
You have one central contact for the building works and contractor coordination throughout the project.
Clear Scope
The required works are identified at the beginning so the client and contractors have a clear understanding of what needs to be completed.
Flexible Project Scope
Projects can range from minor alterations and upgrades through to larger refurbishment and reconfiguration works, depending on the property and project requirements.
Practical Project Management
Fit-out projects can involve several stages and trades. Touchstone manages the work from planning and coordination through to completion and handover.
You have one central contact for the building works and trade coordination throughout the project.
One Point of Contact
Commercial Fit-Outs Across South East Queensland
Touchstone Building Services works with commercial clients across South East Queensland. Touchstone's commercial project work covers Brisbane, the Gold Coast and the Sunshine Coast, with fit-out and refurbishment experience across offices, retail spaces, education facilities, commercial tenancies, warehouses and shared-use areas. Whether you need a commercial fit-out, office upgrade, retail tenancy fit-out, warehouse fit-out or a larger commercial refurbishment, Touchstone can manage the building works and trade coordination involved.
Touchstone delivers commercial fit-out and refurbishment works ranging from minor alterations and upgrades through to larger refurbishment and reconfiguration projects.
The scope depends on the property and project requirements. Typical works include internal demolition, partitions, ceilings, doors, cabinetry, flooring, painting, electrical, mechanical, structural and general building works.
Yes. Touchstone manages commercial refurbishment projects involving alterations, upgrades, reconfiguration and other building works within the agreed scope.
Yes. Office fit-outs can include partitions, ceilings, doors, flooring, cabinetry, painting, electrical, mechanical and other building works.
Yes. Touchstone can manage retail and commercial tenancy fit-outs, including demolition, building works, services, finishes and general upgrades.
Yes. Education facilities are among the typical project environments for Touchstone's commercial fit-out and refurbishment work.
Yes. Touchstone can manage fit-out and refurbishment works for warehouses and shared-use commercial areas, depending on the project requirements.
Yes. Touchstone provides a one-stop design and construct solution for commercial fit-out projects where required, from the initial assessment through to completion and handover.
Warm shell and cold shell describe different base-building conditions of a commercial property. The work required to complete the fit-out depends on the existing condition of the space and what building elements and services are already in place.
Yes. Touchstone coordinates the trades and project management under one contractor, providing the client with one central point of contact.
Where a property remains operational, access, staging, safety and sequencing can be considered as part of the project planning.
Yes. Fit-out works can be included as part of a wider commercial refurbishment or building project where they form part of the agreed scope.